The campus
A modern campus designed for 50 to 100 vulnerable children aged 0 to 15 — safe, educational, spiritual and family-centred, built in phases in Kinshasa.
Campus composition
Separate living spaces for boys and girls, designed for safety and emotional stability.
A quality educational environment, an essential condition for preparing every child for their future.
Shared dining hall and equipped kitchen to ensure healthy, regular meals for every child.
A frontline healthcare space, to respond quickly to children's medical needs.
Because childhood must be restored: places to play, laugh and simply be children.
Spaces for management, coordination and welcoming families, partners and visitors.
On-site housing for the caregiving and education team, ensuring a continuous, stable presence.
Sewing and electronics workshops to prepare older children for a trade and independence.
Detailed site layout plan, including facade, entrance gate and landscaping.
Project progress
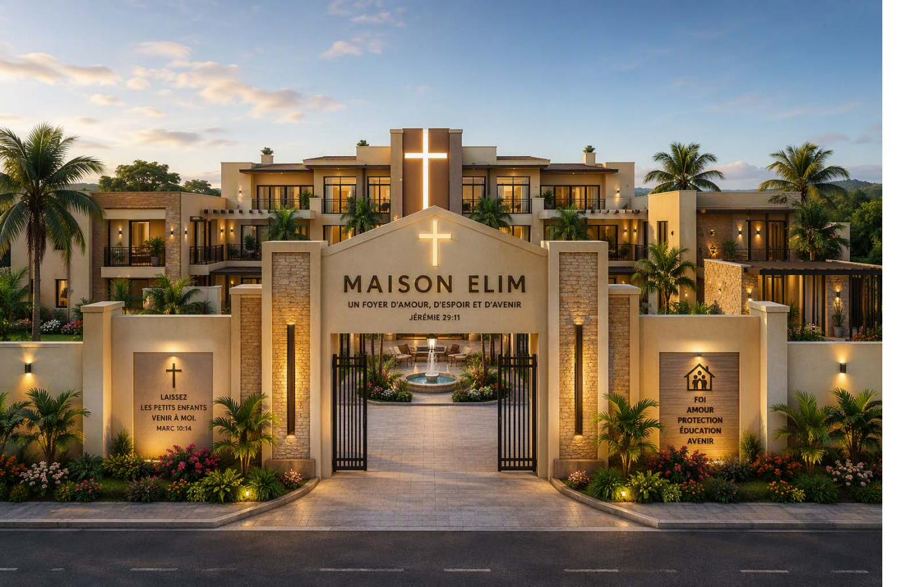
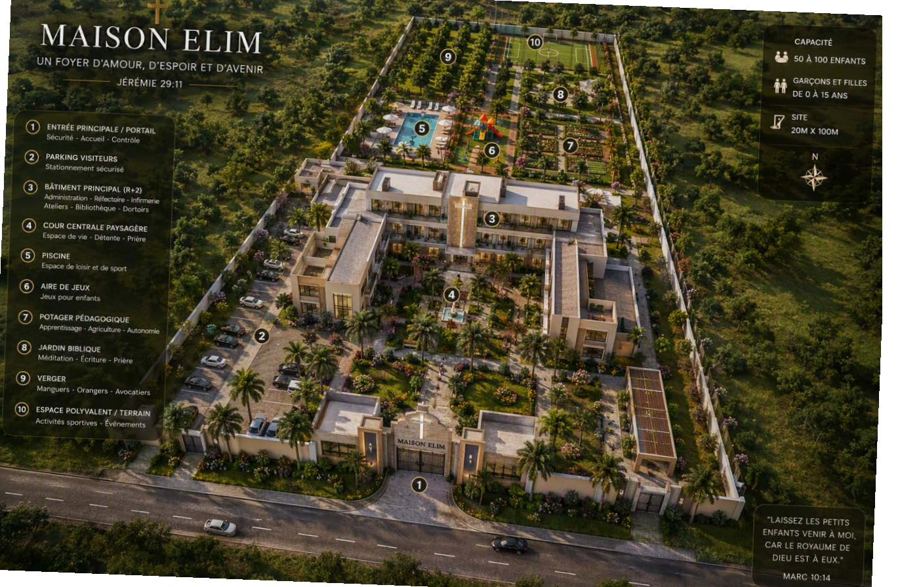
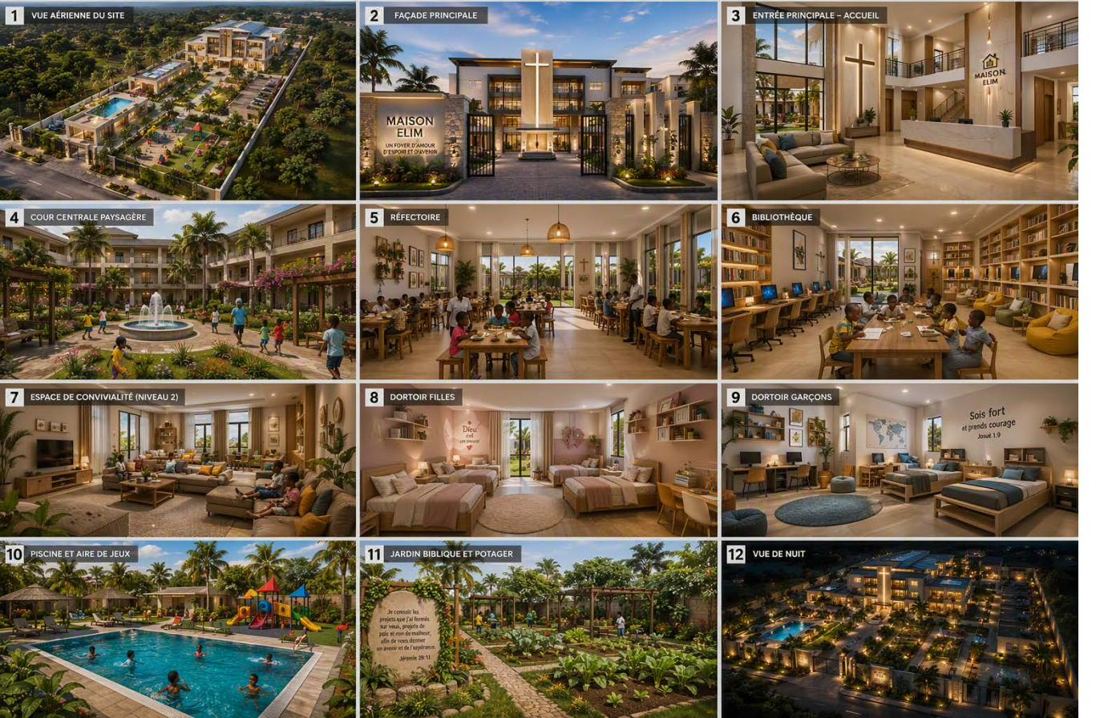
These images are architectural design renderings — not yet photographs of the actual construction site.
Phased delivery
Land acquisition and preparation, finalized plans, drilling and utility connections, laying of foundations.
Construction of the main building: structure, roofing, perimeter security fence.
Interior fit-out of dormitories, classrooms, kitchen and infirmary; computer equipment and furniture.
Staff recruitment and training, building up reserves (food, health), welcoming the first children.
Financial transparency
| Expense item | Estimated amount (USD) |
|---|---|
| Land (purchase, paperwork, site preparation) | $27,500 |
| Main building construction, drilling, fencing | $111,000 |
| Furnishings (dormitories, computer room, offices, library) | $13,840 |
| Appliances | $25,500 |
| IT equipment & security | $11,125 |
| Corporate legal fees | $2,000 |
| Bus | $20,000 |
| Landscaping (playground, green spaces) | $7,000 |
| Construction subtotal | $217,965 |
| Start-up fund (recruitment, training, initial supplies) | $21,500 |
| Working capital — first year of operation | $104,220 |
| Total project goal | $345,000 USD |
Full detail available upon request. See also the Documents & Transparency page.
Let's build together